

Michigan
  • Home
  • Buy
    1. All Listings
    2. Featured Listings
    3. Sold Listings
  • Sell
    1. Sell My Home
    2. Home Valuation
  • Agents
  • Careers
  • About
    1. About Us
    2. Contact Us
    3. Reviews
  • MORE
    1. My Homes
    2. My Tours
    3. My Favorites
    4. My Searches
  • Sign In
  • Register

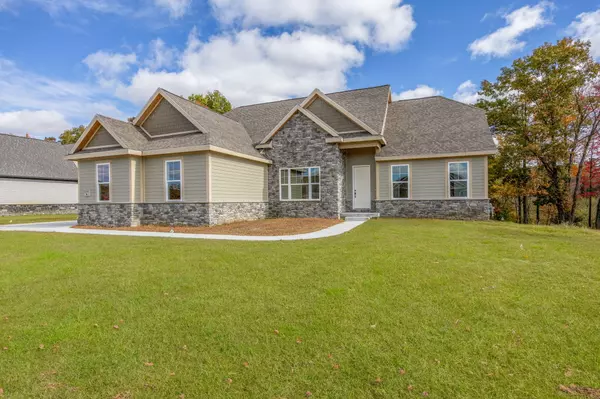
11290 Killarney Drive DR Morton Twp, MI 49346

Active
$559,900
11290 Killarney Drive DR Morton Twp, MI 49346
Save Share
Schedule a Tour
11290 Killarney Drive DR, Morton Twp, MI 49346
See all 19 photos
19 photos
REQUEST A TOUR If you would like to see this home without being there in person, select the "Virtual Tour" option and your agent will contact you to discuss available opportunities.
In-PersonVirtual Tour
Erin Raetz

Erin Raetz

erin@raetzteam.com +1(586) 996-8410
$559,900
Est. payment /mo
3 Beds
3 Baths
2,186 SqFt
Save

UPDATED:

Key Details

Property Type Single Family Home

Sub Type SingleFamilyResidence

Listing Status Active

Purchase Type For Sale

Square Footage 2,186 sqft

Price per Sqft $256

Subdivision Village Of Hamlet At Tullymore

MLS Listing ID 72024017709

Style Craftsman

Bedrooms 3

Full Baths 2

Half Baths 1

HOA Fees $675/ann

Year Built 2024

Lot Size 0.580 Acres

Acres 0.58

Property Sub-Type SingleFamilyResidence

Property Description

Brand New Luxury Living in The Villages at Tullymore!Be the first to own this stunning, move in ready, newly constructed 3-bedroom, 3-bathroom home in the highly sought-after Villages at Tullymore! This exquisite property boasts almost 2,200 square feet of meticulously designed living space, offering modern luxury and access toworld-class amenities, all within a prestigious golf course community.Highlights:
?? New Construction: Experience the ultimate in comfort and peace of mind with this brand-new home. Enjoy the latest in design, energy efficiency, and quality craftsmanship, with everything pristine and ready for you to personalize.
?? Spacious and Bright: The open-concept living area is flooded with natural light, creating a warm and inviting ambiance. A large living room with a cozy fireplace is perfect for entertaining or relaxing with family.
?? Gourmet Kitchen: The chef-inspired kitchen is a culinary masterpiece, featuring ample counter space and abundant storage.
?? Luxurious Bedrooms: Three generously sized bedrooms, including a lavish master suite, provide comfortable accommodations. The master suite features a private en-suite
bathroom for ultimate relaxation.
?? Modern Bathrooms: Enjoy the sleek design and premium fixtures in the beautifully appointed bathrooms.
?? Attached Garage: The attached two-car garage offers convenient parking and extra storage.
?? Prestigious Tullymore Location: Live the resort lifestyle in The Villages at Tullymore, renowned for its championship golf course, stunning natural beauty, and exclusive amenities. Enjoy proximity to the Tullymore Golf Resort and nearby Canadian Lakes
community.
?? Peaceful Setting: Situated on a quiet street, this home provides a tranquil retreat while still offering easy access to local amenities and recreational opportunities.
?? Deck: Home includes a free 12 x 12 deck, or a credit towards a larger deck. See MinistrelliBuilders.com for terms and details.
?? Tullymore Golf Resort Membership: The initiation fee for a Tullymore Golf Club membership

Location

State MI

County Mecosta

Area Area54311Mortontwp

Rooms

Basement Full, Walk Out Access

Interior

Interior Features Pantry

Heating Forced Air, Natural Gas

Cooling Central Air

Flooring Carpet, Tile, Wood

Fireplaces Number 1

Fireplaces Type GasLog, LivingRoom

Fireplace Yes

Laundry GasDryerHookup, LaundryRoom, MainLevel

Exterior

Parking Features Attached, Concrete, GarageDoorOpener

Garage Spaces 2.0

Utilities Available CableConnected, NaturalGasConnected

View Y/N No

Roof Type Composition

Garage true

Building

Lot Description Level, Sprinklers, Wooded

Foundation Basement

Sewer Septic Tank

Water Well

New Construction Yes

Schools

School District Morley Stanwood

Others

Acceptable Financing Cash, Conventional, FHA, VaLoan

Listing Terms Cash, Conventional, FHA, VaLoan

Special Listing Condition Standard


Read Less Info
Realcomp MLS
©2026 Realcomp II Ltd. Shareholders
Listed by Chip Issette of Century 21 White House Realty

Nearby Locations

GET MORE INFORMATION

Erin Raetz

Erin Raetz

+1(586) 996-8410

Name

Name

Email*

Email

Phone*

Phone

Message

By checking this box, I agree by electronic signature to the Electronic Disclosure Consent Agreement; to receive recurring marketing communication from Michigan, including auto-dialed calls, texts, and artificial/prerecorded voice messages (message frequency varies; data rates may apply; reply "STOP" to opt-out of texts or "HELP" for assistance); and to the Terms of Service and Privacy Policy of this website. Consent not required to make a purchase. I understand that I can call to obtain direct assistance.

Thanks! I'll get back to you shortly.
IDX information is provided exclusively for consumers’ personal, non-commercial use and that it may not be used for any purpose other than to identify prospective properties consumers may be interested in purchasing. Information deemed reliable but not guaranteed to be accurate. Listing information updated daily.
default

Michigan

Erin Raetz

+1(586) 996-8410 erin@raetzteam.com

      Home
      Buy
      1. All Listings
      2. Featured Listings
      3. Sold Listings
      Sell
      1. Sell My Home
      2. Home Valuation
      Agents
      Careers
      About
      1. About Us
      2. Contact Us
      3. Reviews

Get My App

Powered by Lofty Inc. Copyright 2026. All Rights Reserved. Terms of Service & Privacy Policy | Cookie Policy | Cookie Preferences | Property Listings | Sitemap | Accessibility