

Michigan
  • Home
  • Buy
    1. All Listings
    2. Featured Listings
    3. Sold Listings
  • Sell
    1. Sell My Home
    2. Home Valuation
  • Agents
  • Careers
  • About
    1. About Us
    2. Contact Us
    3. Reviews
  • MORE
    1. My Homes
    2. My Tours
    3. My Favorites
    4. My Searches
  • Sign In
  • Register

4742 Rosy DR Leonard, MI 48367

Active
$839,900
4742 Rosy DR Leonard, MI 48367
Save Share
Schedule a Tour
4742 Rosy DR, Leonard, MI 48367
See all 4 photos
4 photos
REQUEST A TOUR If you would like to see this home without being there in person, select the "Virtual Tour" option and your agent will contact you to discuss available opportunities.
In-PersonVirtual Tour
Erin Raetz

Erin Raetz

erin@raetzteam.com +1(586) 996-8410
$839,900
Est. payment /mo
4 Beds
3 Baths
2,600 SqFt
Save

UPDATED:

Key Details

Property Type Single Family Home

Sub Type SingleFamilyResidence

Listing Status Active

Purchase Type For Sale

Square Footage 2,600 sqft

Price per Sqft $323

Subdivision Leonard Estates

MLS Listing ID 58050177108

Style Ranch

Bedrooms 4

Full Baths 2

Half Baths 1

Year Built 2025

Lot Size 1.530 Acres

Acres 1.53

Property Sub-Type SingleFamilyResidence

Property Description

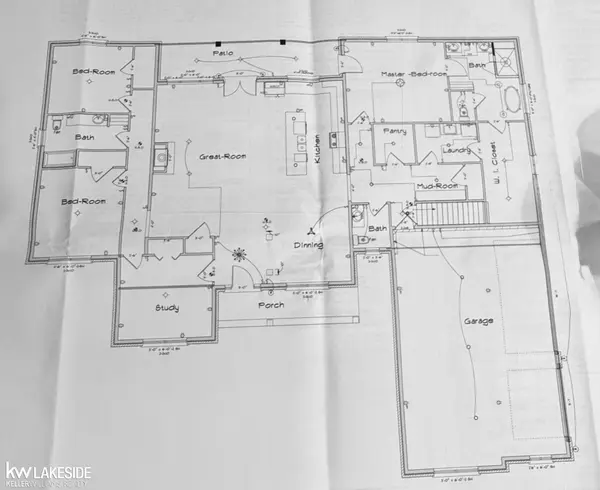
Welcome to this beautifully crafted modern farmhouse ranch that perfectly blends contemporary style with warm, inviting farmhouse character. Offering 2,650 square feet of single-level living, this 4-bedroom, 2.5-bath home is designed for today's lifestyle-thoughtful, functional, and full of natural light. The heart of the home is the open-concept kitchen and gathering space featuring a massive 9-foot kitchen island with LaFata cabinets, quartz countertops, and a walk-in pantry loaded with abundant shelving-ideal for casual meals, homework, or entertaining guests while keeping everything beautifully organized and within easy reach. High-end finishes and an expansive layout create a seamless flow from the kitchen to the living and dining areas, making every day feel effortless. Retreat to the private primary suite, complete with an oversized master closet that connects directly to the laundry room (no more carrying baskets across the house!). Step outside through the elegant glass shutter doors onto your own lanai, the perfect spot for morning coffee or evening unwinding. The versatile 4th bedroom offers excellent flexibility: it can function as a quiet office with direct access from the foyer, or as a traditional bedroom with access from the secondary hallway-perfect for guests, a home office, or multi-generational living. Practical luxury continues with a dedicated mudroom featuring built-in lockers and a drop zone-keeping shoes, coats, and backpacks organized and out of sight. The insulated 3-car garage provides generous space for vehicles, storage, and hobbies, with room to spare. Downstairs, the basement is already prepped for a future bathroom and bar, giving you the flexibility to create an entertainment space, guest suite, or home gym exactly as you envision. Whether you're looking for single-level ease, family-friendly features, or room to grow, this modern farmhouse ranch checks every box. Don't miss your opportunity to call this exceptional home yours. *Possession* upon receipt of Oakland County issued C

Location

State MI

County Oakland

Area Area02052Leonardvlg

Rooms

Basement Concrete, Daylight, Sump Pump

Interior

Interior Features EatInKitchen, Pantry

Heating Forced Air, Natural Gas

Cooling Ceiling Fans

Flooring CeramicTile, Hardwood

Fireplaces Type GreatRoom

Fireplace Yes

Exterior

Parking Features ThreeCarGarage, Attached, ElectricityinGarage, Garage, SideEntrance

Garage Spaces 3.0

Pool None

View Y/N No

Garage true

Building

Lot Description Wooded

Foundation Basement

Sewer Septic Tank

Water Well

New Construction Yes

Schools

School District Oxford

Others

Acceptable Financing Cash, Conventional, FHA, VaLoan

Listing Terms Cash, Conventional, FHA, VaLoan

Special Listing Condition ShortSaleNo, Standard


Read Less Info
Realcomp MLS
©2026 Realcomp II Ltd. Shareholders
Listed by Suzann Neff of Keller Williams Realty Lakeside

Nearby Locations

GET MORE INFORMATION

Erin Raetz

Erin Raetz

+1(586) 996-8410

Name

Name

Email*

Email

Phone*

Phone

Message

By checking this box, I agree by electronic signature to the Electronic Disclosure Consent Agreement; to receive recurring marketing communication from Michigan, including auto-dialed calls, texts, and artificial/prerecorded voice messages (message frequency varies; data rates may apply; reply "STOP" to opt-out of texts or "HELP" for assistance); and to the Terms of Service and Privacy Policy of this website. Consent not required to make a purchase. I understand that I can call to obtain direct assistance.

Thanks! I'll get back to you shortly.
IDX information is provided exclusively for consumers’ personal, non-commercial use and that it may not be used for any purpose other than to identify prospective properties consumers may be interested in purchasing. Information deemed reliable but not guaranteed to be accurate. Listing information updated daily.
default

Michigan

Erin Raetz

+1(586) 996-8410 erin@raetzteam.com

      Home
      Buy
      1. All Listings
      2. Featured Listings
      3. Sold Listings
      Sell
      1. Sell My Home
      2. Home Valuation
      Agents
      Careers
      About
      1. About Us
      2. Contact Us
      3. Reviews

Get My App

Powered by Lofty Inc. Copyright 2026. All Rights Reserved. Terms of Service & Privacy Policy | Cookie Policy | Cookie Preferences | Property Listings | Sitemap | Accessibility