


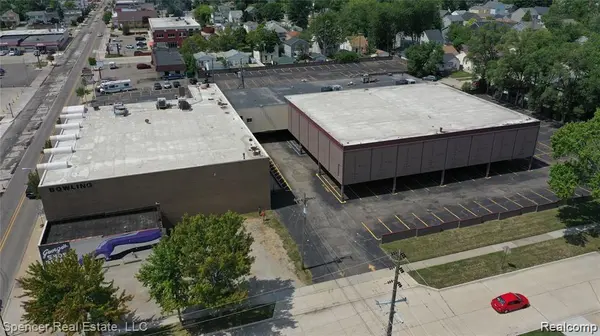
See all 81 photos
81 photos
REQUEST A TOUR If you would like to see this home without being there in person, select the "Virtual Tour" option and your agent will contact you to discuss available opportunities.
In-PersonVirtual Tour

$5,900,000
Est. payment /mo
69,878 SqFt
UPDATED:
Key Details
Property Type Commercial
Sub Type RealEstateOnly
Listing Status Active
Purchase Type For Sale
Square Footage 69,878 sqft
Price per Sqft $84
Subdivision Cottage Homes Sub
MLS Listing ID 20261001377
Year Built 1965
Lot Size 2.600 Acres
Acres 2.6
Property Sub-Type RealEstateOnly
Property Description
This is a once in a lifetime business opportunity.
Location – Downtown Berkley. Once in a lifetime opportunity to own over two and a half acres. The largest available space in Berkley.
Visibility – You can not miss this place it is highly visible and has multiple parking lot entrances.
Convenience – Easy to access. Great location. Walking distance to Royal Oak Beaumont. Just seconds from Woodward Ave.
Population – Berkley is a vibrant and active community with 15,366 residents and thousands more visiting everyday.
Versatility – is it an easy conversion to suit a variety of tenants?
Accessibility –The property is easily accessible to receive deliveries. This property uniquely features a parking garage.
Zoning – The city plan proposal is for this space is for it to be developed at a Luxury High-rise Condominiums with shops and dining at street level. The possibilities for this space are endless.
Location – Downtown Berkley. Once in a lifetime opportunity to own over two and a half acres. The largest available space in Berkley.
Visibility – You can not miss this place it is highly visible and has multiple parking lot entrances.
Convenience – Easy to access. Great location. Walking distance to Royal Oak Beaumont. Just seconds from Woodward Ave.
Population – Berkley is a vibrant and active community with 15,366 residents and thousands more visiting everyday.
Versatility – is it an easy conversion to suit a variety of tenants?
Accessibility –The property is easily accessible to receive deliveries. This property uniquely features a parking garage.
Zoning – The city plan proposal is for this space is for it to be developed at a Luxury High-rise Condominiums with shops and dining at street level. The possibilities for this space are endless.
Location
State MI
County Oakland
Area Area02253Berkley
Interior
Heating Electric, Forced Air, Natural Gas
Cooling Central Air
Fireplace No
Exterior
View Y/N No
Garage false
Building
Foundation Basement, Poured
Sewer Public Sewer
Water Public
New Construction No
Schools
School District Berkley
Others
Senior Community false
Acceptable Financing Cash, Conventional
Listing Terms Cash, Conventional
Special Listing Condition ShortSaleNo, Standard
Read Less Info

©2026 Realcomp II Ltd. Shareholders
Listed by Jesica Spencer of Spencer Real Estate, LLC
Nearby Locations
GET MORE INFORMATION