

Michigan
  • Home
  • Buy
    1. All Listings
    2. Featured Listings
    3. Sold Listings
  • Sell
    1. Sell My Home
    2. Home Valuation
  • Agents
  • Careers
  • About
    1. About Us
    2. Contact Us
    3. Reviews
  • MORE
    1. My Homes
    2. My Tours
    3. My Favorites
    4. My Searches
  • Sign In
  • Register

5275 Yorkshire RD Detroit, MI 48224

Open Sat 12PM-2PM
$239,900
5275 Yorkshire RD Detroit, MI 48224
Save Share
Schedule a Tour
5275 Yorkshire RD, Detroit, MI 48224
See all 24 photos
24 photos
REQUEST A TOUR If you would like to see this home without being there in person, select the "Virtual Tour" option and your agent will contact you to discuss available opportunities.
In-PersonVirtual Tour
Erin Raetz

Erin Raetz

erin@raetzteam.com +1(586) 996-8410
$239,900
Est. payment /mo
5 Beds
3 Baths
1,910 SqFt
Save

Open House

Sat Oct 03, 12:00pm - 2:00pm

UPDATED:

Key Details

Property Type Single Family Home

Sub Type SingleFamilyResidence

Listing Status Active

Purchase Type For Sale

Square Footage 1,910 sqft

Price per Sqft $125

Subdivision Eastern Heights Land Cos Sub

MLS Listing ID 20261078111

Style Colonial

Bedrooms 5

Full Baths 2

Half Baths 1

Year Built 1929

Lot Size 5,662 Sqft

Acres 0.13

Property Sub-Type SingleFamilyResidence

Property Description

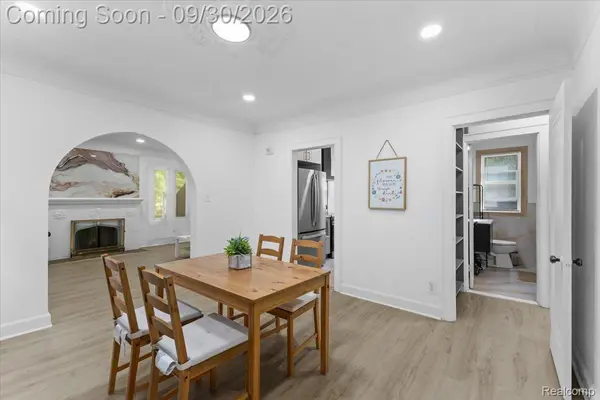
Welcome to this fully renovated, turn-key brick colonial in the desirable East English Village! Designed with both style and everyday practical living in mind, this spacious home offers 5 bedrooms and 2.5 bathrooms, providing all the space a growing family needs to stretch out and thrive. Step inside to experience a seamless blend of modern elegance and thoughtful artistic detail. The open, sun-lit main level features durable new vinyl flooring, fresh neutral paint, updated electrical fixtures, and recessed lighting throughout. At the heart of the home, the fully remodeled kitchen stands out with sleek two-tone cabinetry, elegant quartz countertops, classic wide subway tile accents, and brand-new stainless steel appliances ready for family meals. Upstairs and throughout, discover generously sized bedrooms and luxurious, fully updated bathrooms featuring higher-end hardware and custom tile work. Essential mechanical upgrades offer complete peace of mind, including a new roof, new vinyl siding, vinyl windows, high-efficiency mechanicals, an updated electrical panel, and extensive new plumbing and electrical systems. The partially finished, freshly painted basement adds versatile bonus space—ideal for a kids' playroom, home office, or extra storage. Step outside to a fully fenced, spacious backyard with a gated driveway, offering a private, secure area for children and pets to play safely, as well as the perfect setup for weekend family BBQs and outdoor entertaining. Unbeatable space, luxury finishes, and true move-in-ready comfort at an accessible price point. The garage is being sold as is. It needs some work especially for FHA and VA loan. Property is currently occupied. Please be mindful when scheduling appointments and provide adequate advance notice. Active security camera surveillance (interior and exterior) is on the premises.

Location

State MI

County Wayne

Area Area05055Detconmorsgrathstn7Mack

Rooms

Basement Finished

Entry Level, 13 X 12 LivingRoom

Second Level, 11 X 10 BonusRoom

Entry Level, 11 X 10 Bedroom

Basement Level, 6 X 4 BathLav

Entry Level, 12 X 9 Kitchen

Second Level, 8 X 6 BathFull

Entry Level, 13 X 12 DiningRoom

Basement Level, 12 X 11 Other

Entry Level, 8 X 7 BathFull

Second Level, 18 X 12 Bedroom

Second Level, 17 X 12 PrimaryBedroom

Second Level, 13 X 12 Bedroom

Entry Level, 11 X 9 Bedroom

Interior

Interior Features EntranceFoyer

Heating E N E R G Y S T A R Qualified Furnace Equipment, Forced Air, Hot Water, Natural Gas

Fireplaces Type LivingRoom

Fireplace Yes

Laundry ElectricDryerHookup

Exterior

Exterior Feature Lighting

Parking Features TwoCarGarage, Detached

Garage Spaces 2.0

Pool None

View Y/N No

Roof Type Asphalt

Garage true

Building

Foundation Basement, Block

Sewer Public Sewer

Water Public

New Construction No

Schools

School District Detroit

Others

Senior Community false

Acceptable Financing Cash, Conventional, FHA, VaLoan, WarrantyDeed

Listing Terms Cash, Conventional, FHA, VaLoan, WarrantyDeed

Special Listing Condition ShortSaleNo, Standard

Pets Allowed Cats Ok, Dogs Ok


Read Less Info
Realcomp MLS
©2026 Realcomp II Ltd. Shareholders
Listed by Zaid Kassab of EXP Realty Main

Nearby Locations

GET MORE INFORMATION

Erin Raetz

Erin Raetz

+1(586) 996-8410

Name

Name

Email*

Email

Phone*

Phone

Message

By checking this box, I agree by electronic signature to the Electronic Disclosure Consent Agreement; to receive recurring marketing communication from Michigan, including auto-dialed calls, texts, and artificial/prerecorded voice messages (message frequency varies; data rates may apply; reply "STOP" to opt-out of texts or "HELP" for assistance); and to the Terms of Service and Privacy Policy of this website. Consent not required to make a purchase. I understand that I can call to obtain direct assistance.

Thanks! I'll get back to you shortly.
IDX information is provided exclusively for consumers’ personal, non-commercial use and that it may not be used for any purpose other than to identify prospective properties consumers may be interested in purchasing. Information deemed reliable but not guaranteed to be accurate. Listing information updated daily.
default

Michigan

Erin Raetz

+1(586) 996-8410 erin@raetzteam.com

      Home
      Buy
      1. All Listings
      2. Featured Listings
      3. Sold Listings
      Sell
      1. Sell My Home
      2. Home Valuation
      Agents
      Careers
      About
      1. About Us
      2. Contact Us
      3. Reviews

Get My App

Powered by Lofty Inc. Copyright 2026. All Rights Reserved. Terms of Service & Privacy Policy | Cookie Policy | Cookie Preferences | Property Listings | Sitemap | Accessibility